


Back
3X3
$799
• Lease term: Fall (08/14/2026 - 07/31/2027)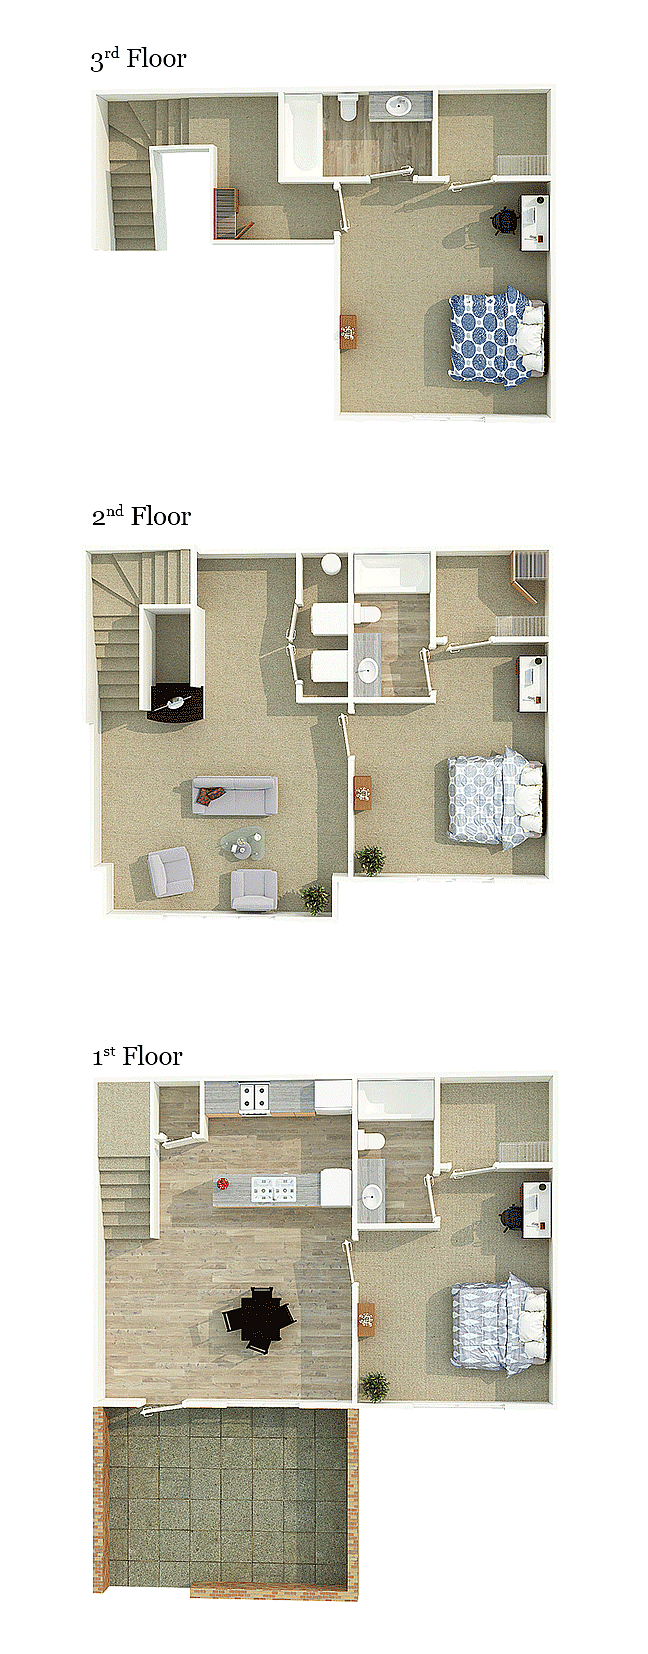
/
3X3
3 bed
3 bath
1,384
SqFt
Floor plan overview
Designed for student living, the 3x3 floor plan at University Suites offers 1,384 square feet with three bedrooms and three bathrooms, giving each resident more privacy and personal space. This spacious three-story townhome layout places bedrooms on separate floors, creating a comfortable setup for roommates while keeping you close to NC State and everything Raleigh has to offer.
Features & Highlights
Three-story
Open kitchen
Spacious bedrooms
Multiple bathrooms
Terrace/Patio
Washer/Dryer
Large square footage
three bedroom
Dining area
Shared spaces
Current Specials
Keep Your September Base Rent in Your Pocket!
Pay $0 base rent until October 1st when you move in now! Plus, we’ll waive your application & administration fees.
Keep Your September Base Rent in Your Pocket!
Pay $0 base rent until October 1st when you move in now! Plus, we’ll waive your application & administration fees.
Please review the terms and conditions for this special offer.
Terms & Conditions:
- • Must move in by 9/25/2026. Special does not apply to subleasing.
$799
Lease term: Fall (08/14/2026 - 07/31/2027)
1
Space Option Available
3/3
Beds/Baths
1,384
SqFt
Frequently Asked Questions
The 3X3 floor plan features 3 bedrooms and 3 bathrooms.
The 3X3 floor plan is approximately 1,384 square feet. Actual square footage may vary by unit.
Yes, there are current specials available for the 3X3 floor plan. Details of applicable specials including terms and conditions are displayed on the floor plan page.
Pet information is available for University Suites Student Housing. Please refer to the property's pet policy page for full details on pet allowances and any applicable fees.